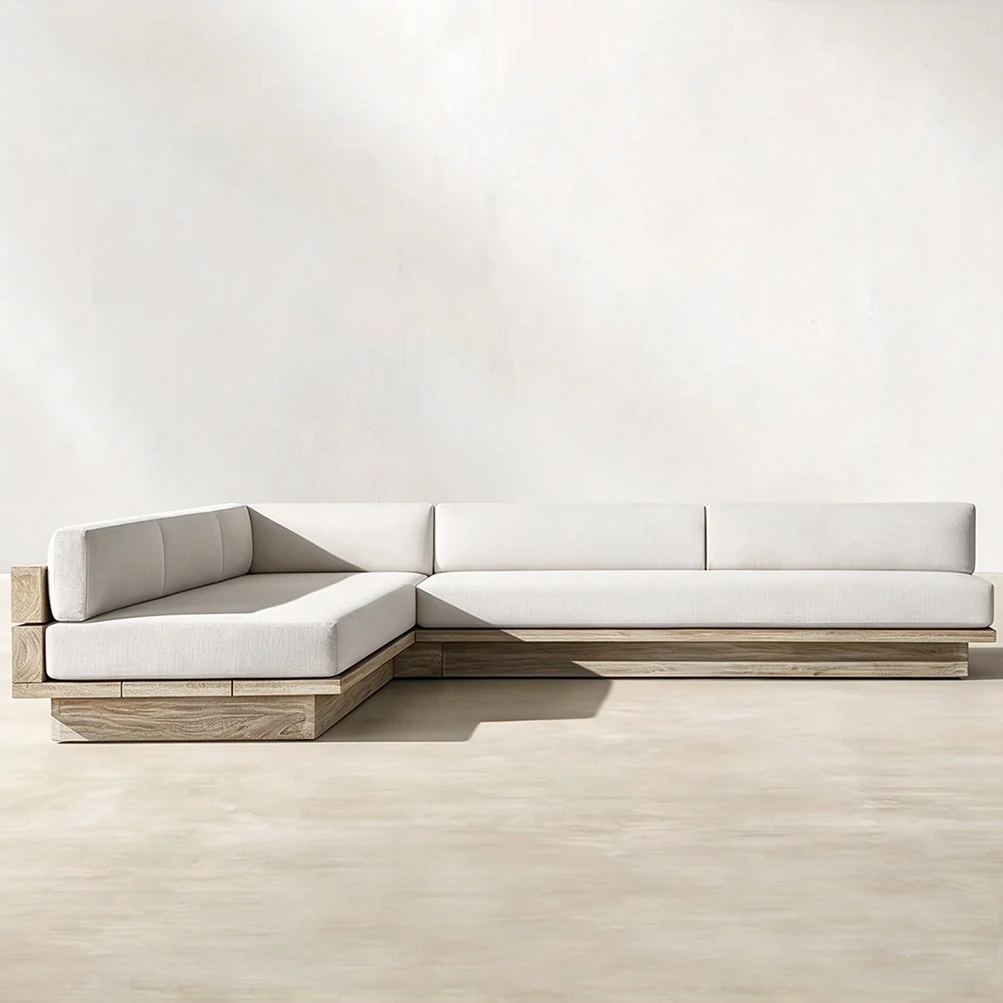
Whole house customization is the process of planning furniture for multiple rooms as one coordinated project. Instead of selecting each piece independently, homeowners and designers consider how furniture fits each space, supports daily activities, provides storage, and maintains a consistent interior style.
A whole-home project may include living room seating, dining furniture, bedroom sets, wardrobes, kitchen cabinets, home office furniture, and outdoor seating. The exact scope depends on the property, the occupants’ needs, and the furniture provider’s available services.
The key is not to customize everything. Some pieces may work well as standard furniture, while others benefit from adjusted dimensions, finishes, materials, or storage configurations. Understanding the requirements of each room helps you decide where customization adds practical value.
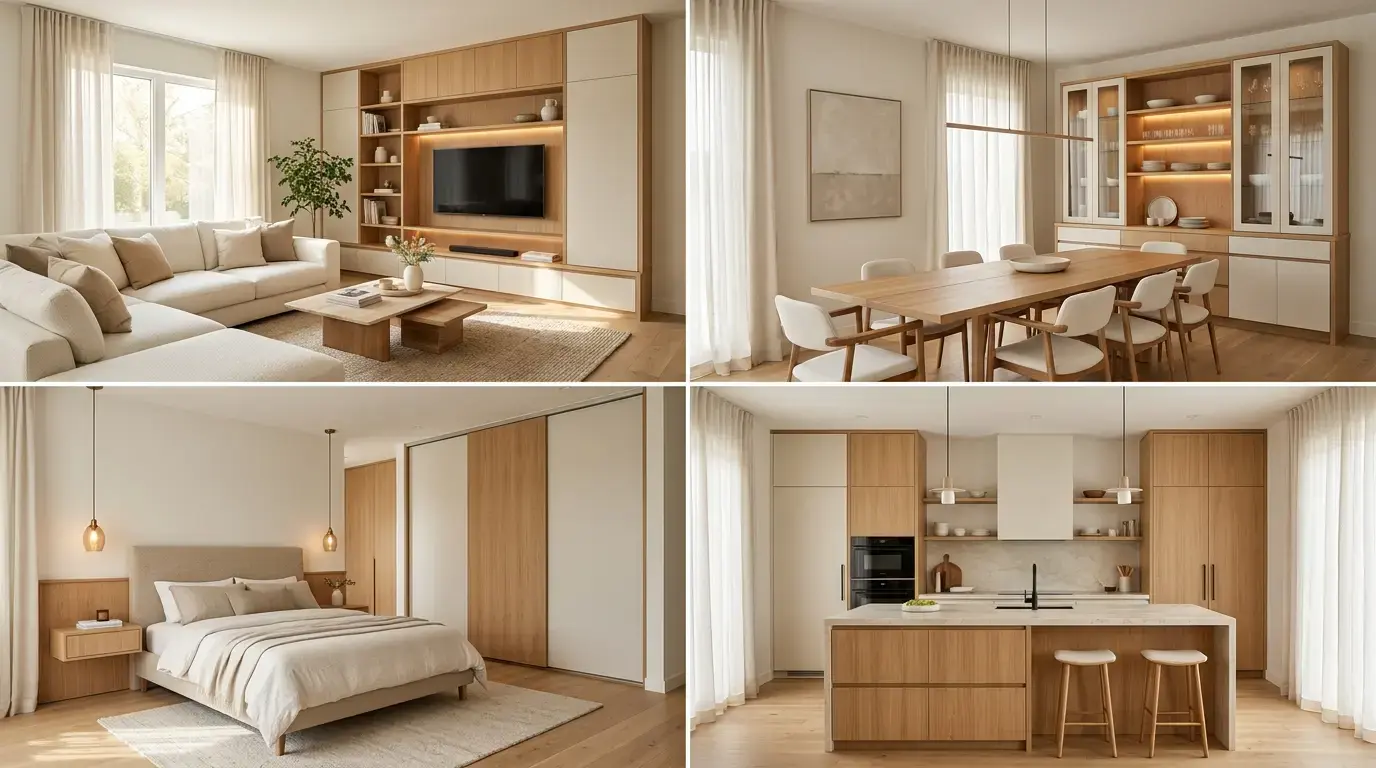
What Does Whole-Home Furniture Customization Include?
Whole-home furniture customization generally covers three areas:
- Movable furniture: Sofas, beds, dining tables, chairs, desks, coffee tables, and other pieces that can be repositioned.
- Built-in or fitted furniture: Wardrobes, kitchen cabinets, TV cabinets, and other storage solutions designed around a specific space.
- Coordinated furnishings: Furniture selected to maintain a consistent visual style across different rooms, including compatible colors, finishes, proportions, and materials.
The scope varies by project. A homeowner may customize only major furniture pieces, while a larger project may coordinate furniture across most of the property.
Which Rooms Are Typically Included?
| Room | Typical Furniture | Main Planning Priorities |
|---|---|---|
| Living room | Sofas, coffee tables, TV cabinets, console tables | Seating, circulation, media storage |
| Dining room | Dining tables, chairs, sideboards, bar stools | Seating capacity, serving space, storage |
| Cocina | Kitchen cabinets, islands, pantry storage | Workflow, accessibility, organization |
| Dormitorio | Beds, bedside tables, wardrobes, dressing tables | Comfort, proportions, clothing storage |
| Walk-in closet | Hanging systems, shelves, drawers | Storage capacity, organization, access |
| Home office | Desks, chairs, bookcases, storage cabinets | Ergonomics, equipment, organization |
| Entryway and hallways | Console tables, shoe storage, occasional seating | Daily convenience, unobstructed movement |
| Outdoor areas | Outdoor sofas, dining sets, lounge chairs | Available space, weather exposure, usability |
For a coordinated project, Chicasa’s whole-home customization solutions provide a starting point for exploring furniture and multi-room coordination options.
Living Room Customization: Seating, Media, and Circulation
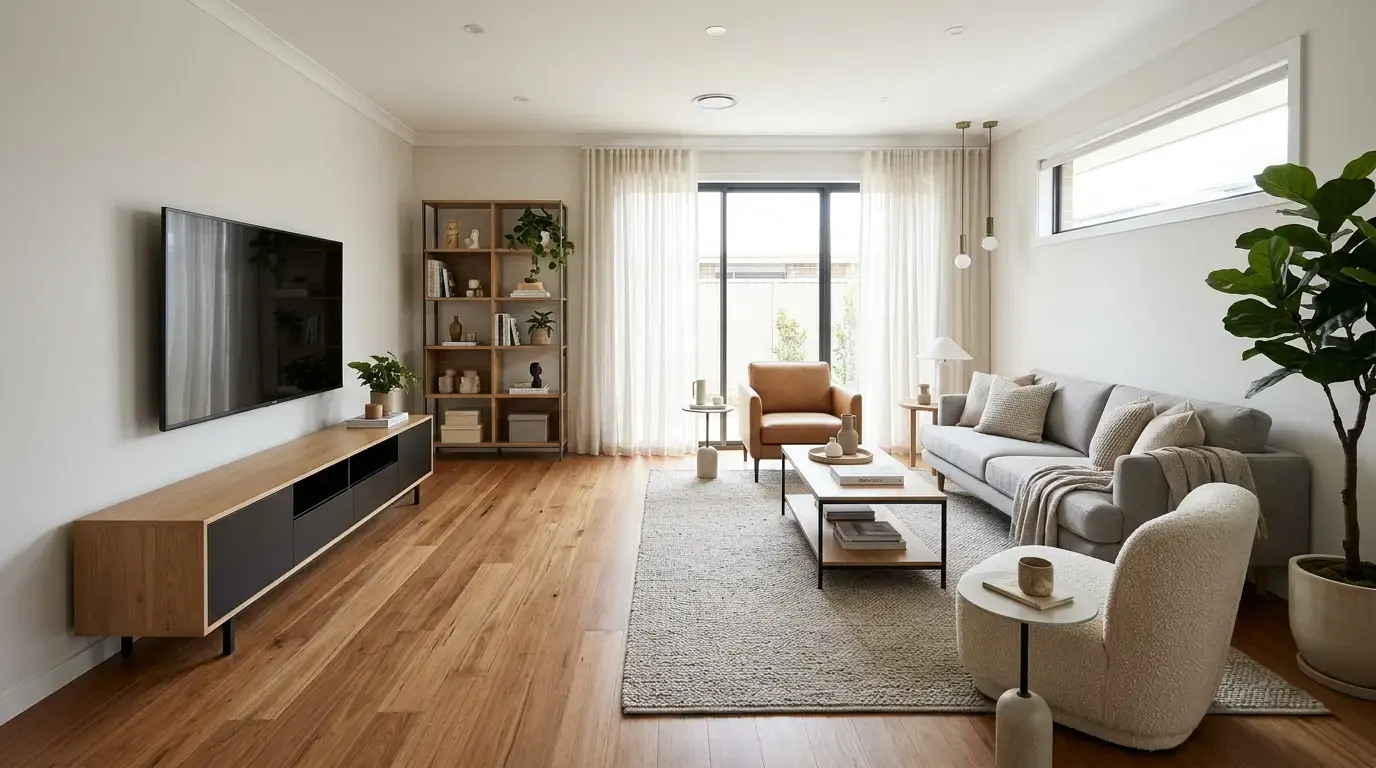
The living room often serves several purposes: relaxing, entertaining guests, watching television, and spending time with family. Furniture should support these activities without making the space feel crowded.
Essential Furniture and Functional Zones
Common choices include sofas, armchairs, coffee tables, side tables, TV cabinets, and console tables. The combination depends on the room’s layout and how it will be used.
For example, a household that frequently entertains guests may prioritize additional seating and flexible furniture arrangements. A smaller living room may benefit from a compact sofa, a visually lighter coffee table, and a TV cabinet that provides concealed storage.
Consider dividing the room into practical zones:
- Seating zone: Position sofas and chairs to support conversation or face the television.
- Media zone: Plan the TV cabinet around the screen, connected equipment, and cable access.
- Storage zone: Use cabinets or consoles for books, accessories, and everyday items.
- Movement zone: Preserve clear routes between entrances, seating, and adjacent rooms.
Planning Dimensions, Movement, and Storage
Measure the room’s length and width, ceiling height, doorways, windows, and fixed features before selecting furniture. Also account for doors, drawers, reclining mechanisms, and other moving parts that require additional clearance.
Coffee tables should be reachable from the seating area without obstructing movement. TV cabinets need sufficient space for equipment and ventilation where required. Storage should reflect actual household needs rather than simply filling every available wall.
Dining Room Customization: Table Size, Seating, and Storage
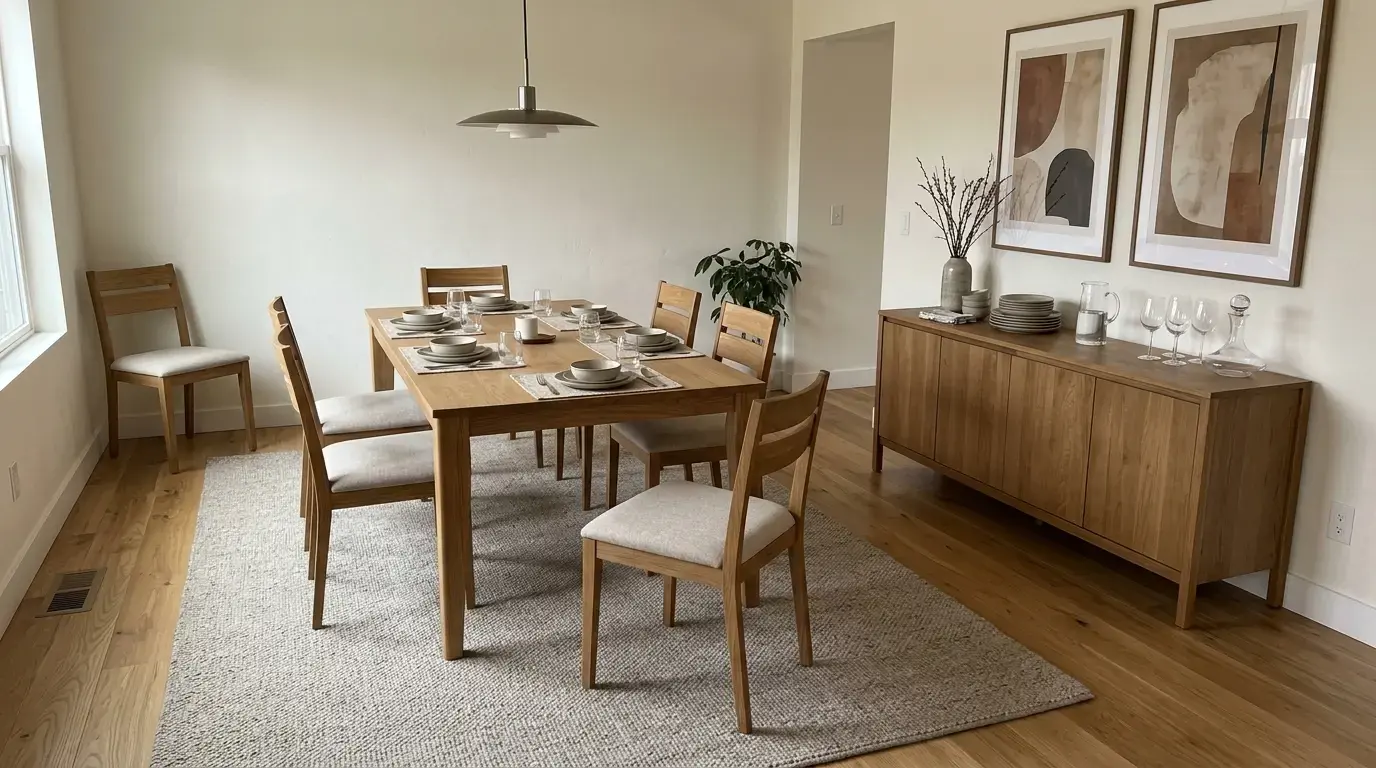
Dining room furniture should accommodate the people using the space while allowing them to sit down, move around, and serve meals comfortably.
Dining Tables, Chairs, and Supporting Furniture
The main pieces are the dining table and chairs. Depending on the layout, additional furniture may include a sideboard, display cabinet, wine cabinet, or bar stools.
A rectangular table can suit a longer room, while a round table may work well in a more compact or open layout. Extendable tables can offer flexibility when the number of diners changes, provided there is enough room for the extended configuration.
Supporting furniture should serve a clear purpose. A sideboard can store tableware and linens, while a display cabinet may be useful for items that need to remain accessible or visible.
Planning Seating Capacity and Serving Space
Start with the usual number of diners, then consider how often you host larger gatherings. Measure the table footprint and allow enough space behind chairs for people to sit down and get up.
Check the relationship between the dining table, nearby walls, kitchen access, and doors. A table that technically fits the room may still be inconvenient if chairs block the main walking route.
Storage furniture should also be positioned so drawers and cabinet doors can open fully. In an open-plan home, coordinate dining furniture with the adjoining living room through compatible finishes, proportions, and colors without making both spaces look identical.
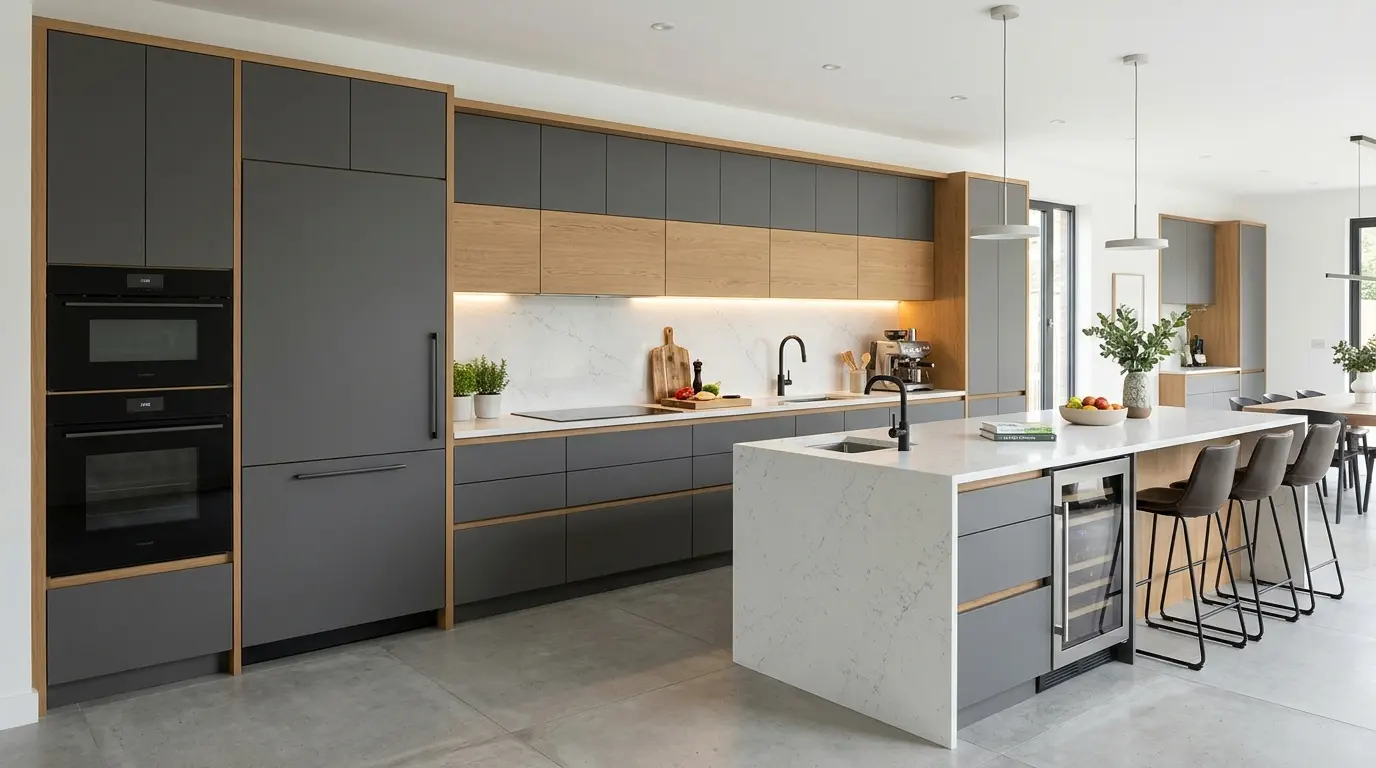
Kitchen Customization: Cabinets, Islands, and Pantry Storage
Kitchen furniture has a practical role: keeping ingredients, cookware, utensils, and appliances organized while supporting food preparation and cleanup. The best layout depends on the available space, cooking habits, and existing plumbing or electrical points.
Key Customization Options
Kitchen furniture may include base cabinets, wall cabinets, tall storage units, pantry cabinets, and islands. Each element should have a defined purpose.
Base cabinets can store cookware and larger items. Wall cabinets use vertical space, while tall units may accommodate pantry supplies or selected appliances. An island can provide additional preparation space, storage, or casual seating when the room is large enough.
Planning Workflow, Dimensions, and Storage
Before planning cabinets, record the locations of doors, windows, plumbing, ventilation, and electrical connections. These fixed conditions can limit where furniture and appliances can be placed.
Organize storage by activity. Keep frequently used cookware and utensils near preparation areas, and place heavier items where they can be accessed safely. Deep drawers may be more convenient than low shelves for certain pots and pans, while adjustable shelves can accommodate changing storage needs.
An island should not be added simply because it is popular. Its size and position must leave sufficient room for cabinet doors, appliances, and people moving through the kitchen. If the space is narrow, a simpler cabinet arrangement may be more functional.
Cabinet dimensions, appliance requirements, and installation details should be confirmed against the actual project drawings. Avoid relying on generic dimensions when fixed site conditions or specific equipment affect the layout.
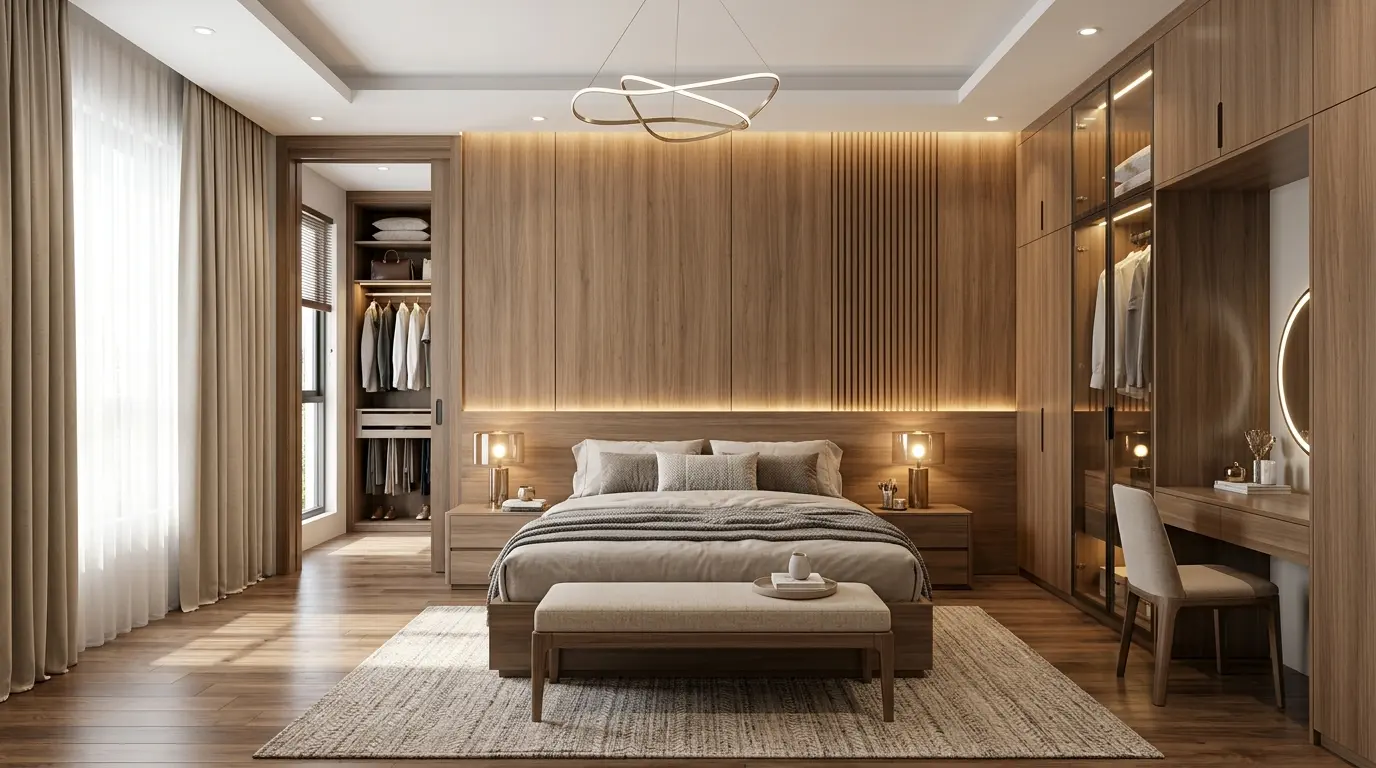
Bedroom Customization: Beds, Bedside Furniture, and Wardrobes
Bedroom furniture should support rest, personal routines, and storage without overwhelming the room. The bed is usually the central piece, but its size and position affect nearly every other furniture decision.
Essential Bedroom Furniture
A typical bedroom may include a bed, headboard, bedside tables, wardrobe, dressing table, and occasional seating. Not every room needs all these items.
A dressing table may be useful when personal grooming requires a dedicated area. A bench can provide a place to sit or temporarily place clothing, but it should not obstruct access to the bed or wardrobe.
Planning Comfort, Fit, and Storage
Measure the room before deciding on the bed size. Account for bedside access, wardrobe doors, drawers, windows, and the route between the entrance and bed.
Storage should match the occupants’ clothing and habits. Someone with many folded garments may need more shelves and drawers, while someone with suits, dresses, or coats may require more hanging space.
Headboards, bedside tables, and wardrobes can be coordinated through shared finishes or proportions. However, visual consistency should not come at the expense of practical use. For example, a bedside table needs enough surface area for everyday items, while wardrobe interiors should be designed around the clothes and accessories being stored.
For projects involving several bedrooms, the furniture can share a design language while differing in size, storage configuration, or function according to each room.
Walk-In Closets: Clothing Organization and Storage Access
A walk-in closet needs to organize clothing and accessories while keeping stored items easy to reach. Its effectiveness depends less on the number of shelves than on how well the storage matches the user’s belongings.
Plan Storage by Item Type
Common storage elements include hanging sections, shelves, drawers, shoe storage, and accessory compartments. Long garments need a different arrangement from folded T-shirts, knitwear, or small accessories.
Before choosing the configuration, estimate the amount of hanging space required and identify items that need drawers, shelves, or dedicated compartments. Frequently used items should be easier to reach than seasonal belongings.
Check Access and Movement
Measure the closet’s width, depth, ceiling height, and door openings. Account for drawer extension and the space needed to access hanging garments. A layout with extensive storage may still be inefficient if drawers cannot open fully or two people cannot use the space comfortably.
Lighting also matters because dark corners can make clothing difficult to identify. Where possible, coordinate lighting with the storage layout rather than treating it as an unrelated finishing detail.
The aim is to create an organized system that suits actual clothing habits, not to maximize storage at the expense of access.
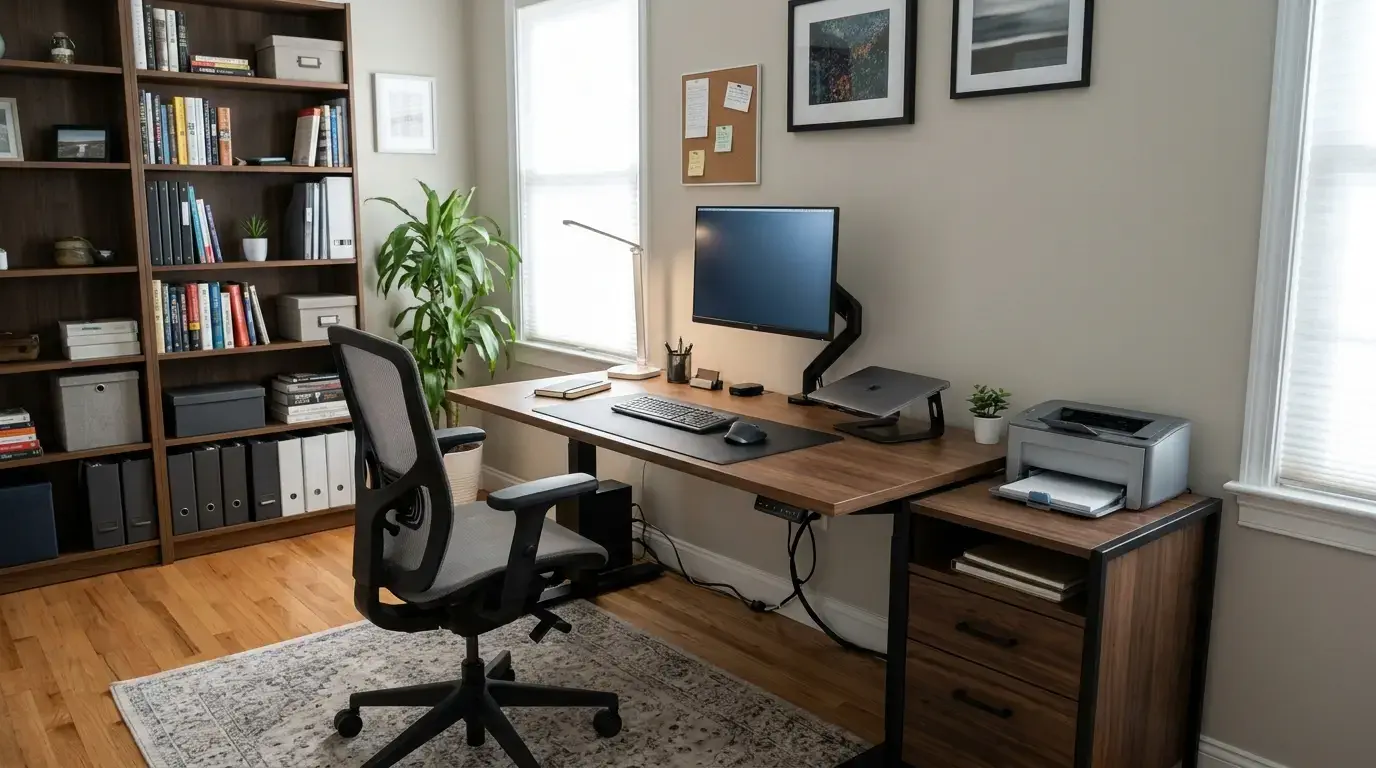
Home Office Customization: Work Surfaces, Ergonomics, and Organization
A home office should provide a comfortable working position, enough room for equipment, and an organization system that helps maintain a usable workspace.
Desks, Chairs, Bookcases, and Storage
The main furniture usually includes a desk and office chair. Depending on the work involved, additional pieces may include bookcases, filing cabinets, display shelves, and storage cabinets.
A desk for a laptop may have different requirements from one supporting multiple monitors, printers, or other equipment. Before selecting its size, list the items that need to sit on the desktop and those that can be stored elsewhere.
Plan Equipment and Workspace Organization
Check desk height and depth against the user’s working position and equipment. Leave adequate legroom, consider monitor placement, and plan cable access so that power connections do not interfere with daily use.
Storage should also reflect work habits. Frequently used documents and accessories should remain accessible, while less frequently used items can be stored in cabinets or on higher shelves.
If the office shares a room with another activity, consider how furniture placement affects both functions. A large desk or tall bookcase may offer more storage but could make the room harder to use for its other purpose.
For coordinated interiors, Chicasa’s custom furniture solutions offer a reference point for exploring furniture customization options. The available dimensions, materials, and design scope should be confirmed for each product or project.
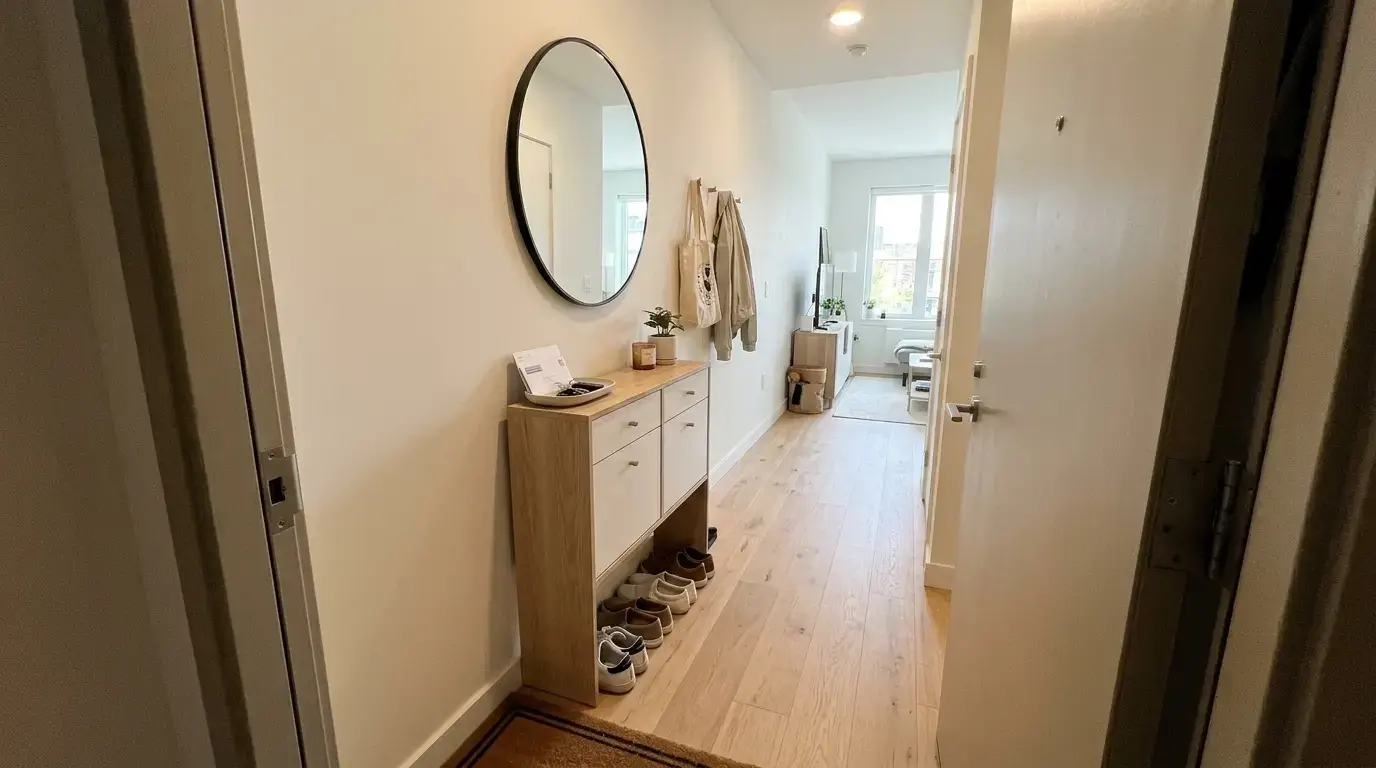
Entryways and Hallways: Storage Without Blocking Movement
Entryways and hallways are often overlooked during furniture planning, even though they support everyday activities such as storing shoes, setting down bags, and preparing to leave the house.
Shoe Storage, Consoles, and Everyday Essentials
Depending on the available space, useful furniture may include a shoe cabinet, console table, mirror, or occasional seat. In a narrow entrance, one compact storage piece may be more practical than several separate items.
Choose storage according to what people actually use near the entrance. Shoes, umbrellas, bags, and keys may need different compartments, but not every household needs a dedicated unit for each category.
Balance Storage with Circulation
Measure the narrowest part of the hallway and account for door swings, cabinet depth, and any protruding handles. Furniture should not obstruct entrances or make it difficult for people to pass one another.
For smaller homes, vertical storage or shallow furniture may be worth considering. The goal is to make everyday routines easier while keeping the entrance open and accessible.
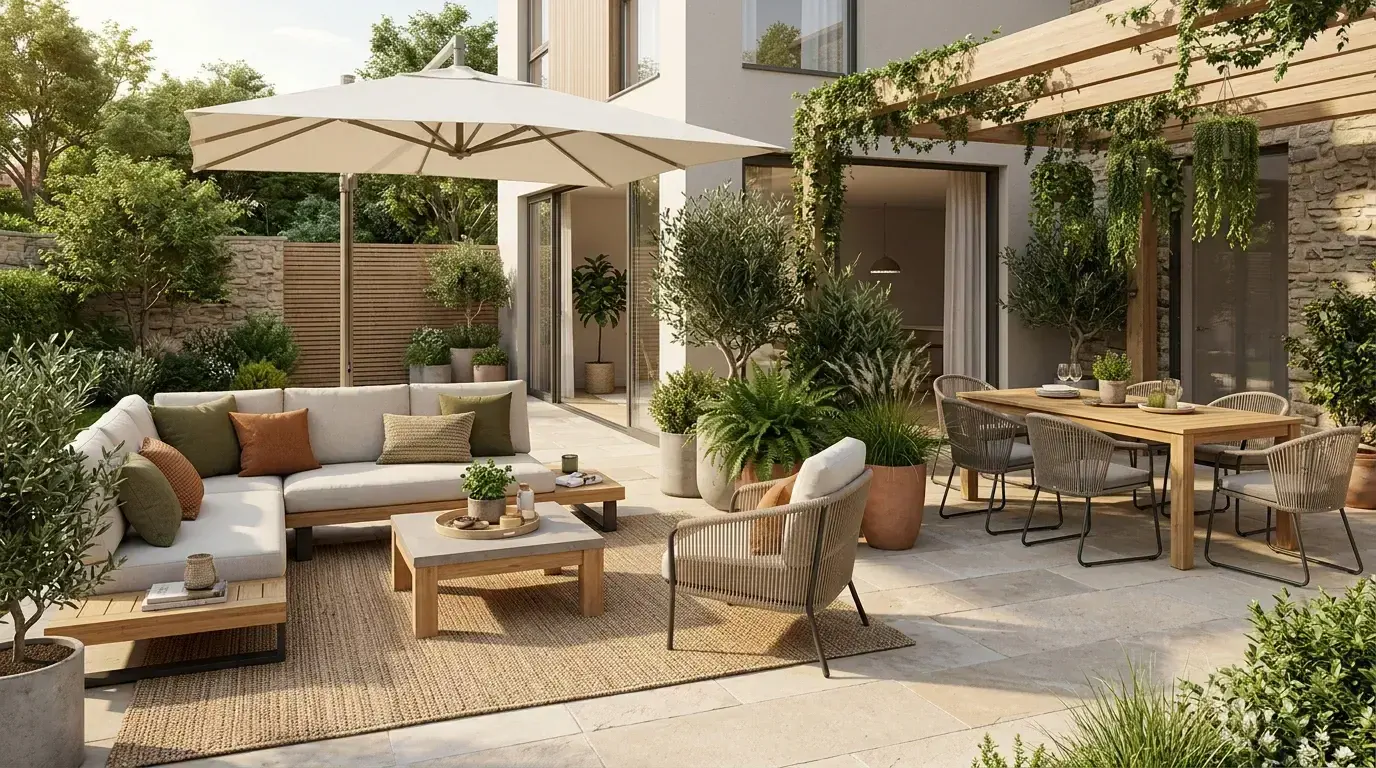
Outdoor Customization: Seating, Dining, and Usable Space
Outdoor furniture can extend the living and dining areas onto balconies, terraces, patios, or garden spaces. The right arrangement depends on the available area, local weather conditions, and how the space will be used.
Outdoor Seating and Dining Furniture
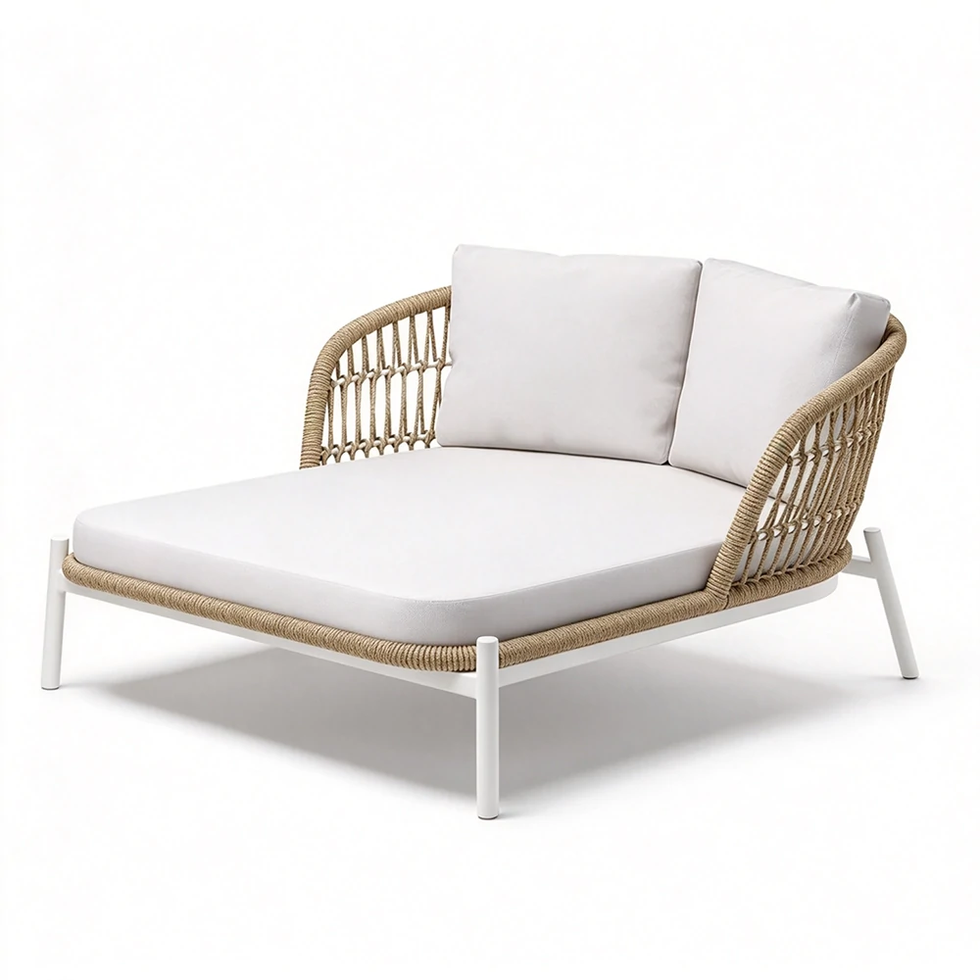
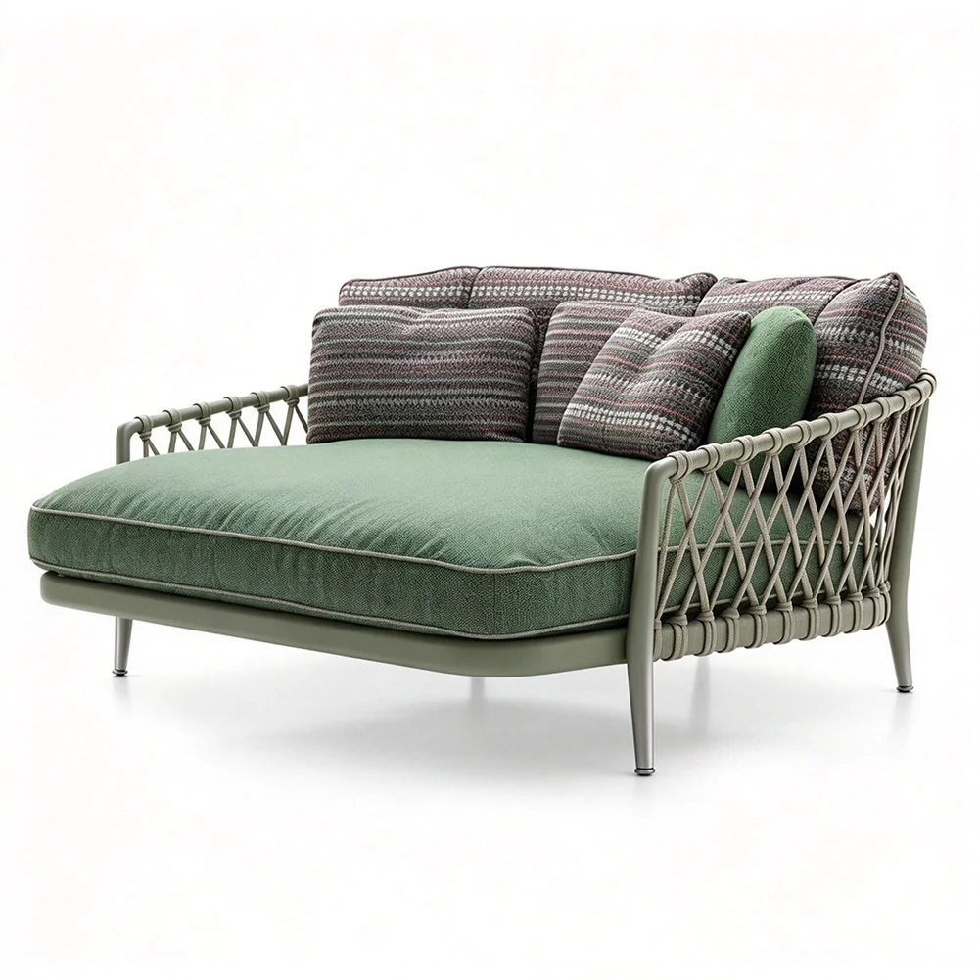
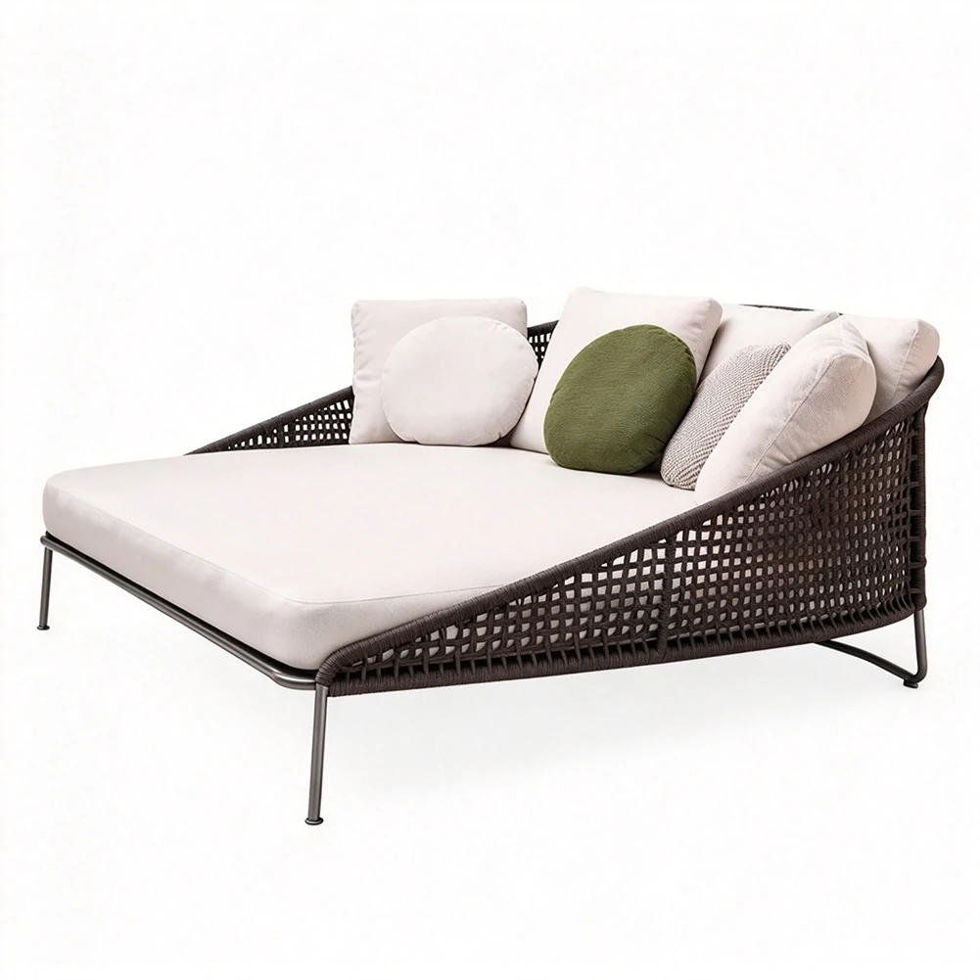
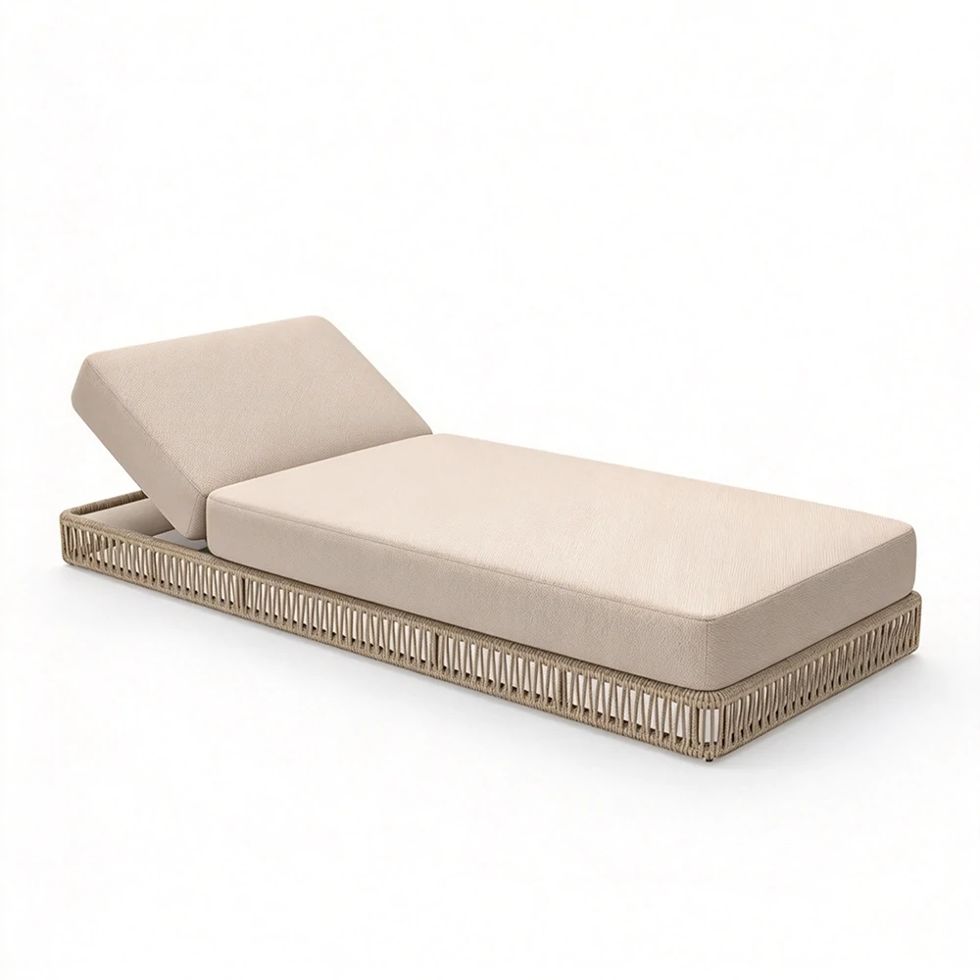
Common options include outdoor sofas, lounge chairs, dining tables, dining chairs, and chaise lounges. A space intended for casual relaxation may need only a few comfortable seats, while a larger terrace may accommodate both dining and lounging zones.
Start by deciding which activities matter most. Trying to fit every type of outdoor furniture into a limited area can reduce usable space.
Plan Space and Environmental Exposure
Measure the area and consider access routes, railings, steps, doors, and any permanent structures. Leave room to pull out dining chairs, walk around seating, and maintain access to the house.
Outdoor furniture also faces different conditions from indoor furniture. Sunlight, rain, humidity, temperature changes, and exposure to the elements can influence material and finish selection. Confirm that the chosen furniture is suitable for its intended environment rather than assuming that every indoor piece can be used outdoors.
For examples of available furniture styles, explore Chicasa’s furniture collections and confirm the intended application and product specifications before making a selection.
How to Coordinate Furniture Across the Entire Home
Whole-home customization is most useful when decisions in one room support the overall plan without forcing every space to look the same.
Create a Consistent Style Across Rooms
Choose a small set of visual principles, such as complementary finishes, related colors, or consistent design details. These can connect the living room, dining area, bedrooms, and home office while allowing each room to retain its own character.
Scale matters as well. A large sofa may dominate a small living room, while an undersized dining table may look out of proportion in a spacious dining area. Evaluate each piece in relation to the room and the furniture around it.
Combine Custom Furniture with Ready-Made Pieces
Customization is not necessary for every item. It may be valuable for a wardrobe that must fit a particular wall, a cabinet that needs to accommodate specific equipment, or a furniture piece that requires a particular finish or proportion.
Standard furniture can work well when its dimensions, function, and style already meet the requirements. This approach can preserve flexibility and avoid unnecessary complexity.
Before finalizing the plan, review room measurements, furniture dimensions, storage requirements, finishes, and movement routes together. For projects spanning multiple spaces, whole-home furniture customization can help frame the discussion around how the furniture works as a coordinated whole.
Conclusion: Plan Furniture Around the Way Each Room Is Used
A successful whole-home furniture plan begins with the people who will use the space. Room dimensions, daily routines, storage needs, circulation, and environmental conditions should guide the selection of each piece.
Once these requirements are clear, it becomes easier to identify which furniture should be customized and which standard pieces will work well. For a project involving several rooms, prepare a basic floor plan, measurements, reference images, and a list of furniture requirements before discussing the scope.
To explore possible arrangements and customization options, contact Chicasa about your whole-home furniture requirements. Product availability, design options, and project details can then be confirmed according to the specific requirements.